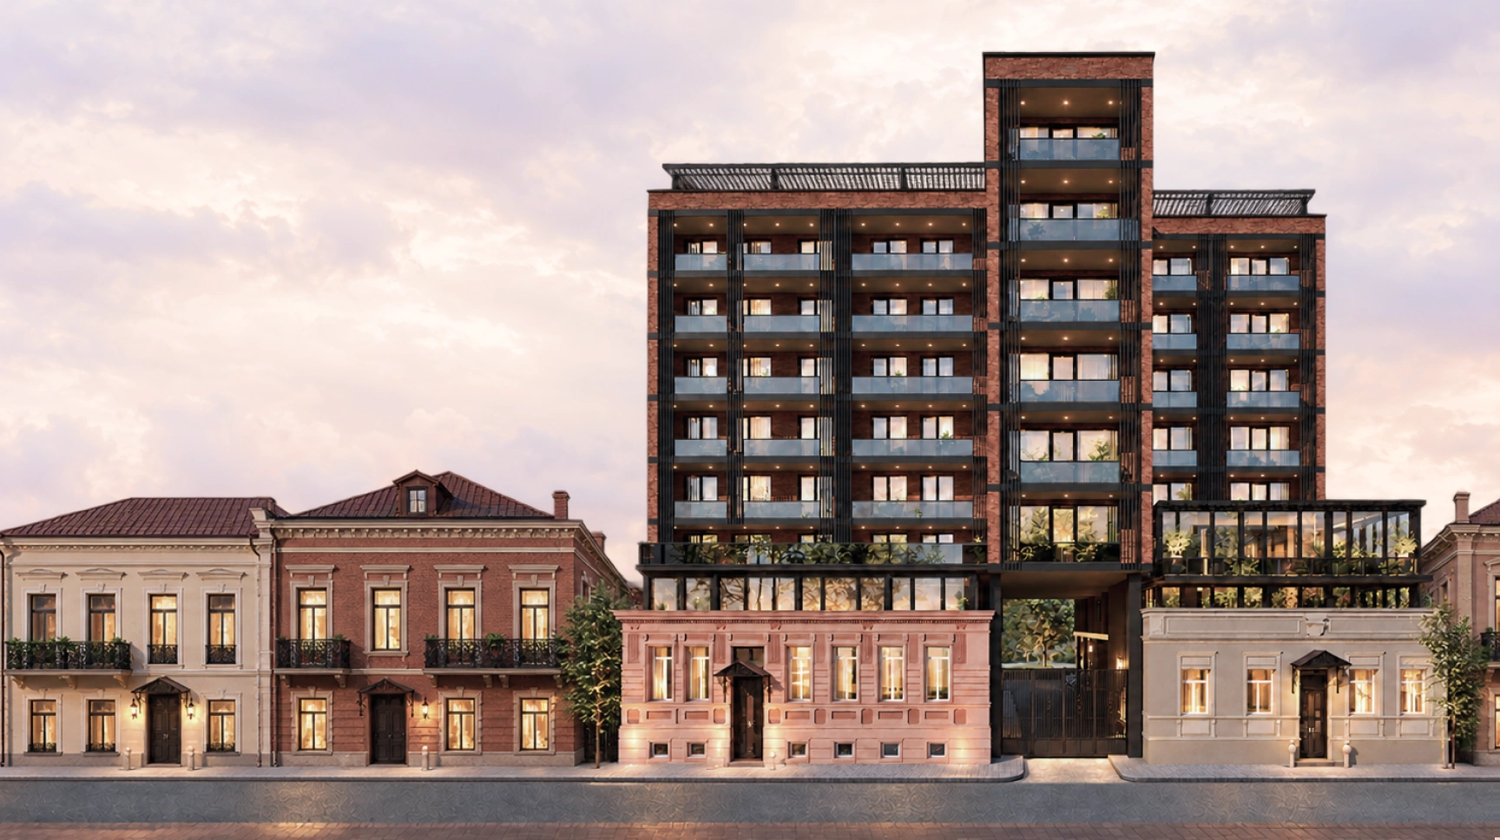
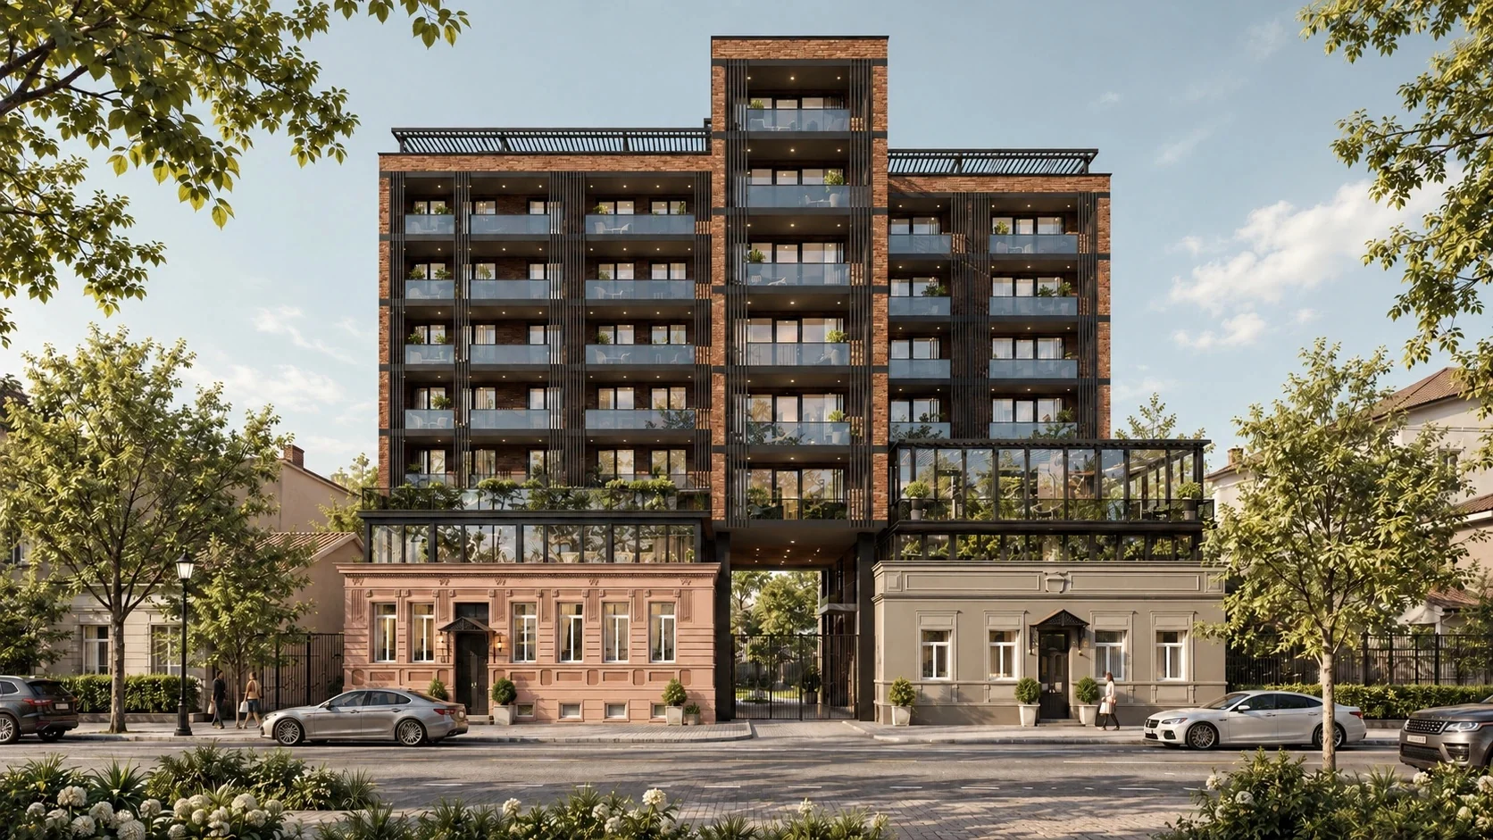
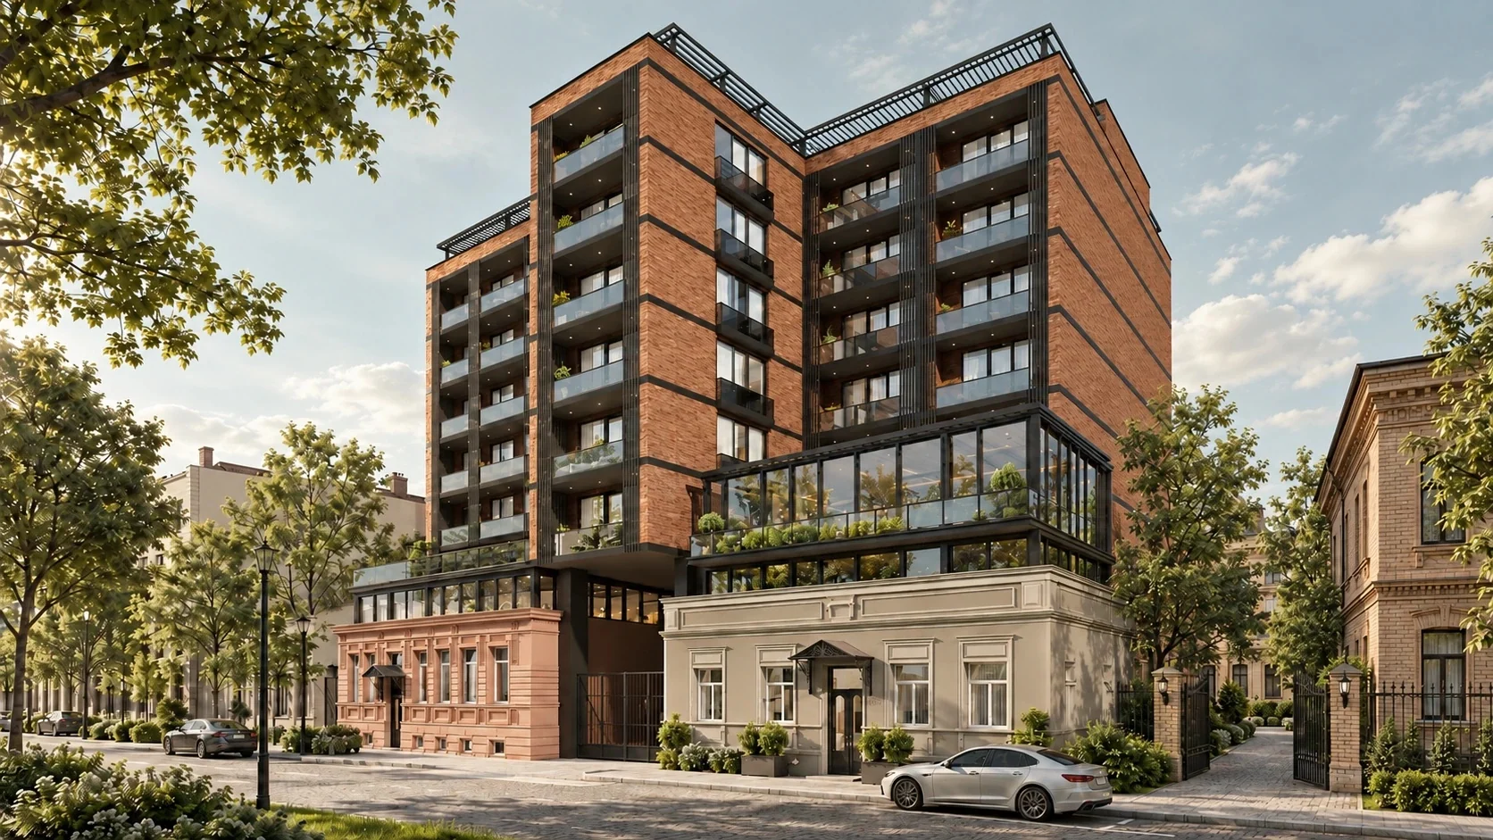
K4–K6 joins two protected historic façades with a contemporary residential building on Davit Kldiashvili Street. One building is ready; the second begins its construction cycle in January 2027.
OLD BATUMI·K4 READY·K6 JAN 2027·CULTURAL HERITAGE·ROOFTOP TERRACE·OLD BATUMI·K4 READY·K6 JAN 2027·CULTURAL HERITAGE·ROOFTOP TERRACE·
01Project brief
THE ADDRESS
Old Batumi is not a generic location.
New residential supply in the historic centre is limited by the scale and fabric of the neighbourhood. K4–K6 enters that context through restoration rather than imitation.
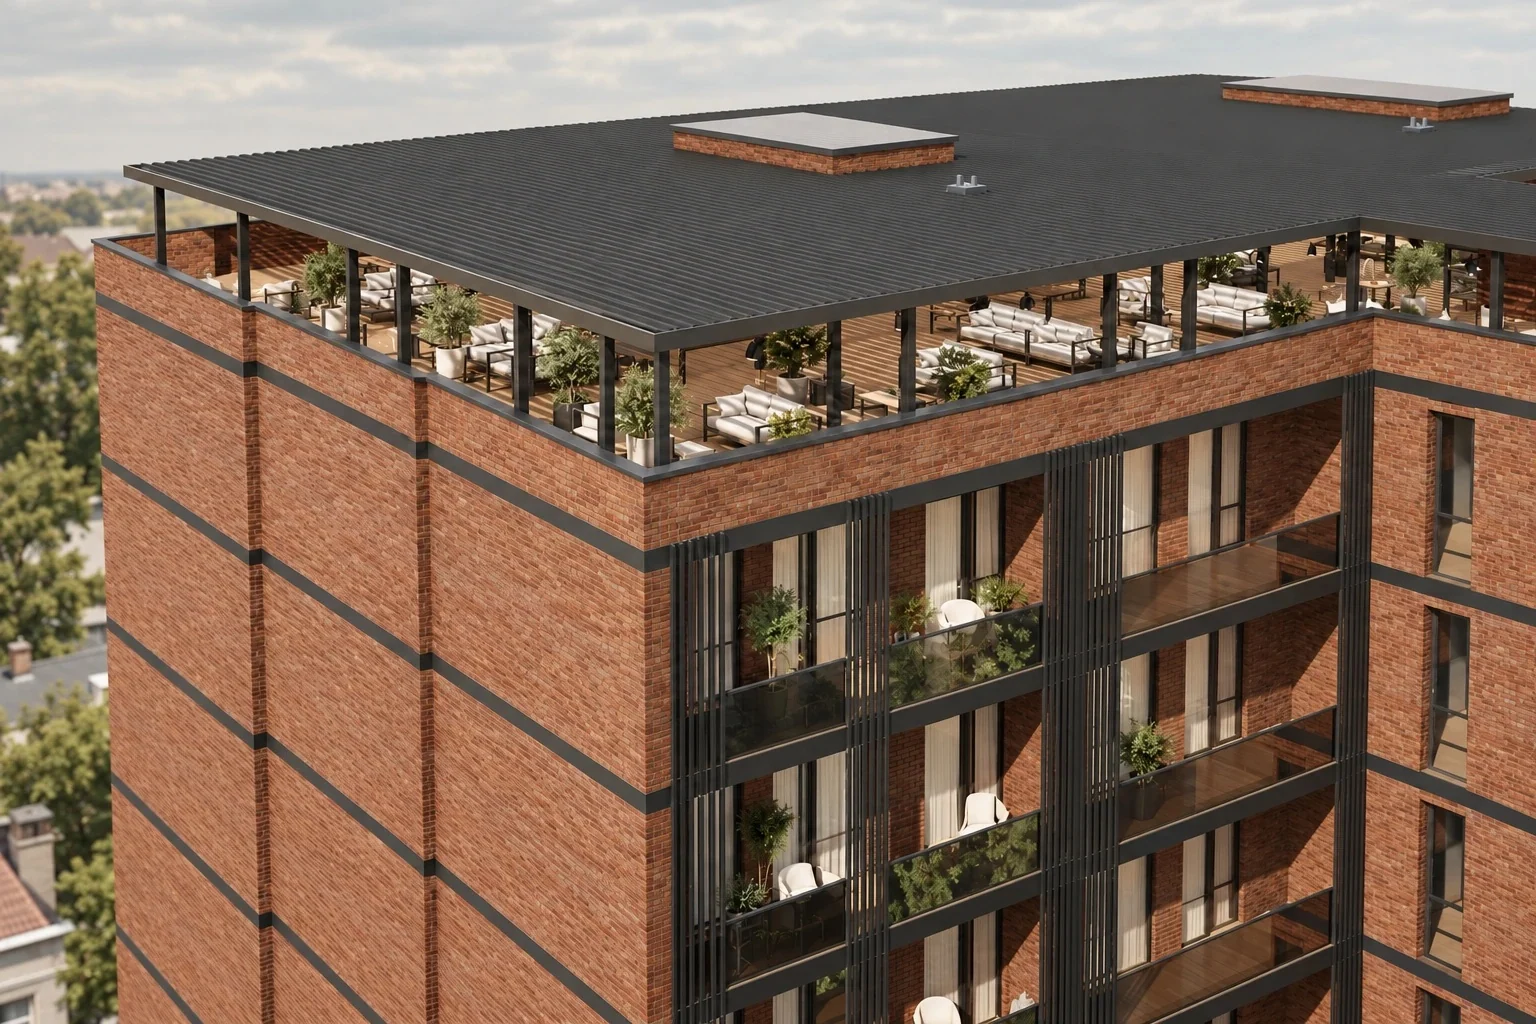
The project keeps two cultural-heritage façades as the street-facing identity of the complex. Behind them, the new volume introduces open balconies, panoramic glazing and a shared rooftop terrace. The result is not a reconstructed old house, but a contemporary residence that keeps its address legible.
41.6504° N · 41.6327° EA contemporary residential volume behind two restored street façades
02Two buildings
ONE ENSEMBLE · TWO STAGES
The same address. A different decision.
K4 and K6 share the architecture and common spaces, but they do not offer the same buying moment. That difference should be clear before comparing floor plans.
01READY BUILDING
Certainty first
K4
The completed building is for buyers who want to move from selection to execution. Repair works can begin now, reducing the distance between purchase and actual use.
Status
Built
Next step
Start fit-out
Selected formats
36–102 m²
Developer plan
Up to 12 months · 0%*
02NEW CONSTRUCTION STAGE
Selection first
K6
Construction is scheduled to start in January 2027. The earlier stage gives a wider choice of compact layouts, while the buyer accepts construction timing and delivery risk.
Status
Launch in January 2027
Next step
Choose position and plan
Selected formats
30–62 m²
Developer plan
Up to 20 months · 0%*
*Current developer structure: 30% initial payment, balance by instalments. Terms and availability must be reconfirmed before reservation.
03Architecture
HERITAGE WITHOUT THEATRE
The old façades remain part of the street.
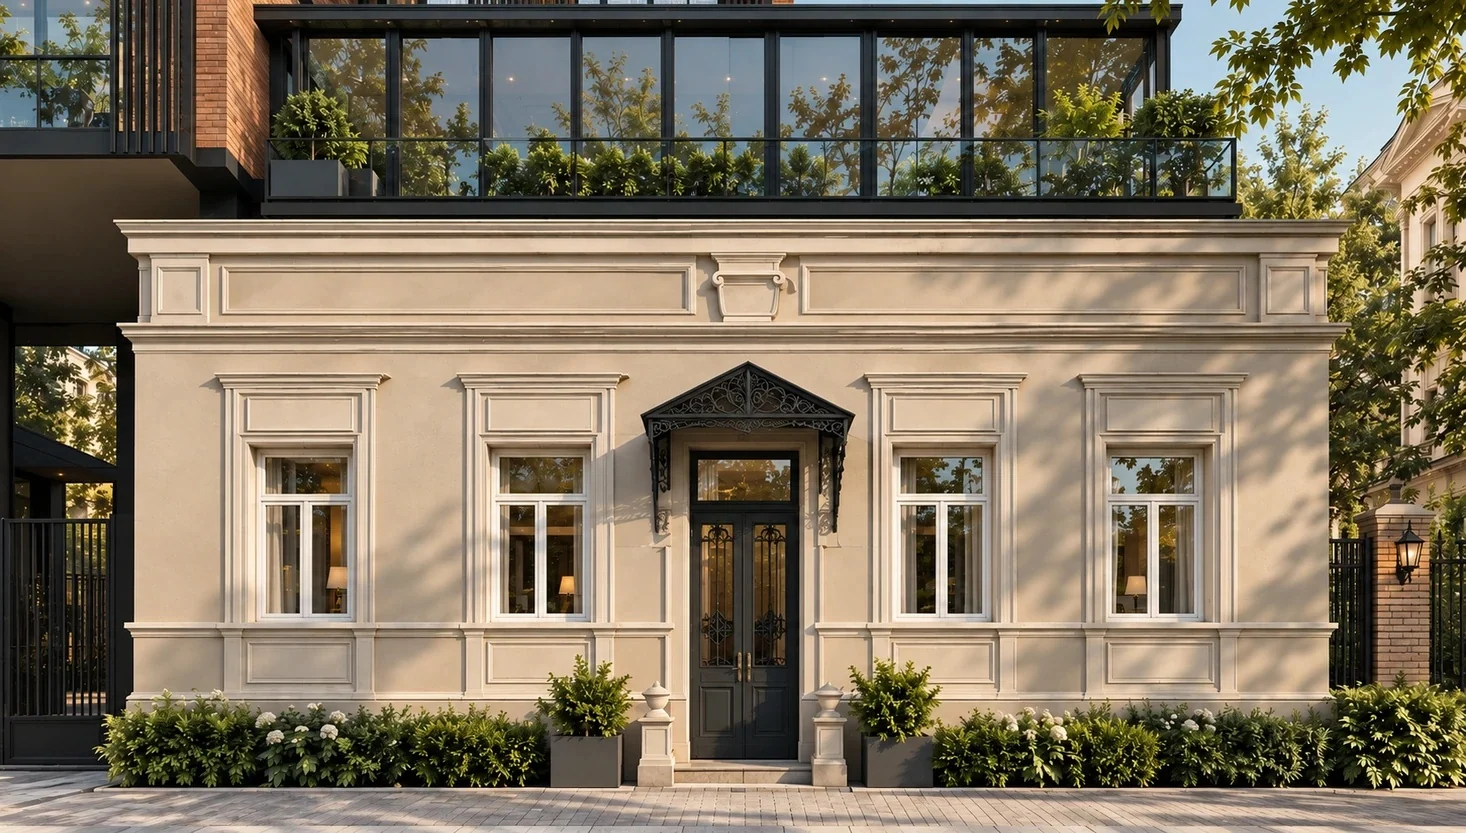
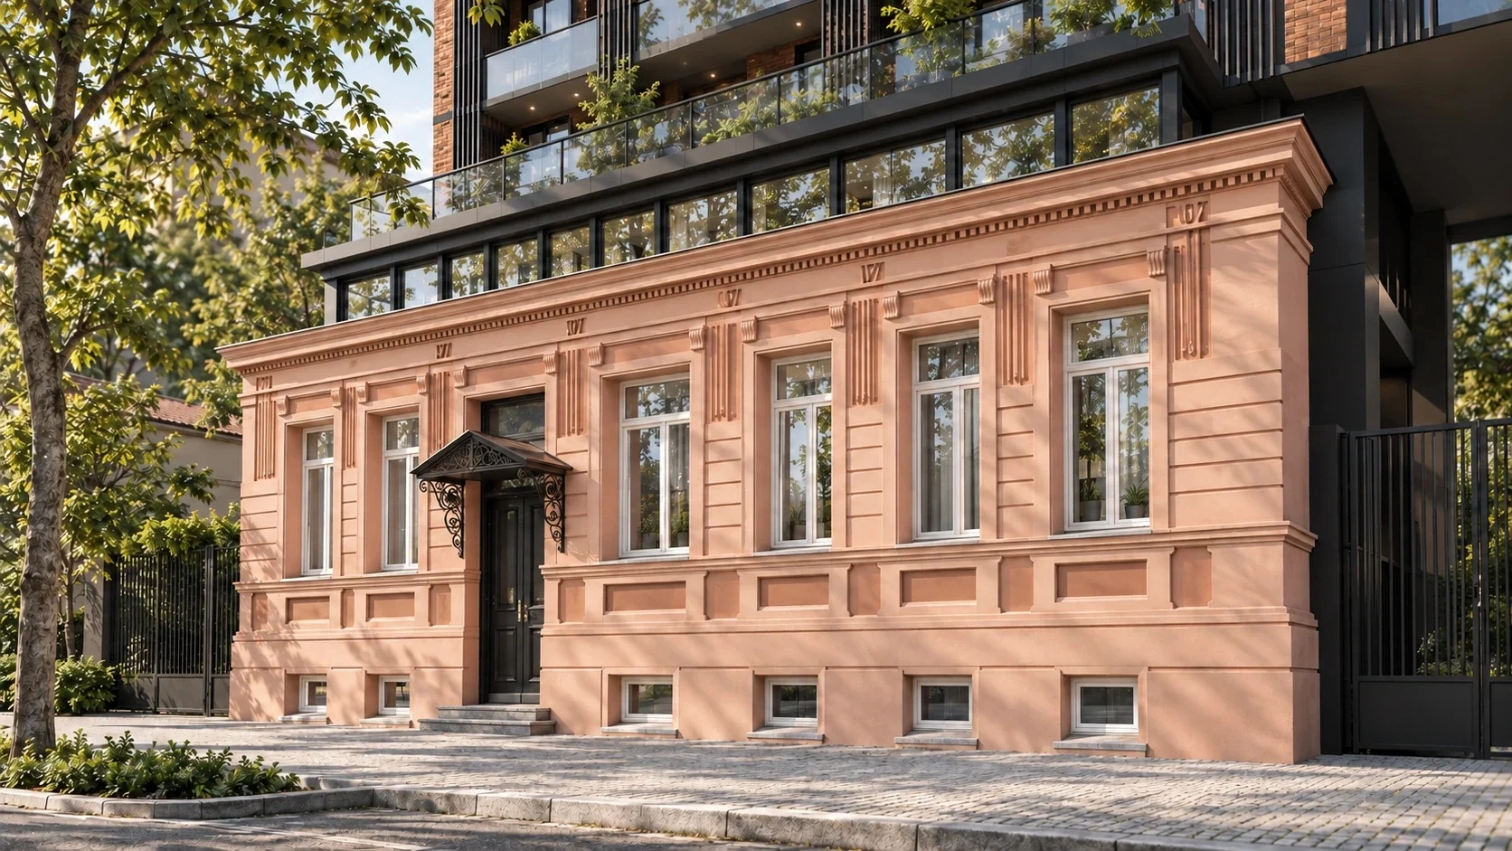
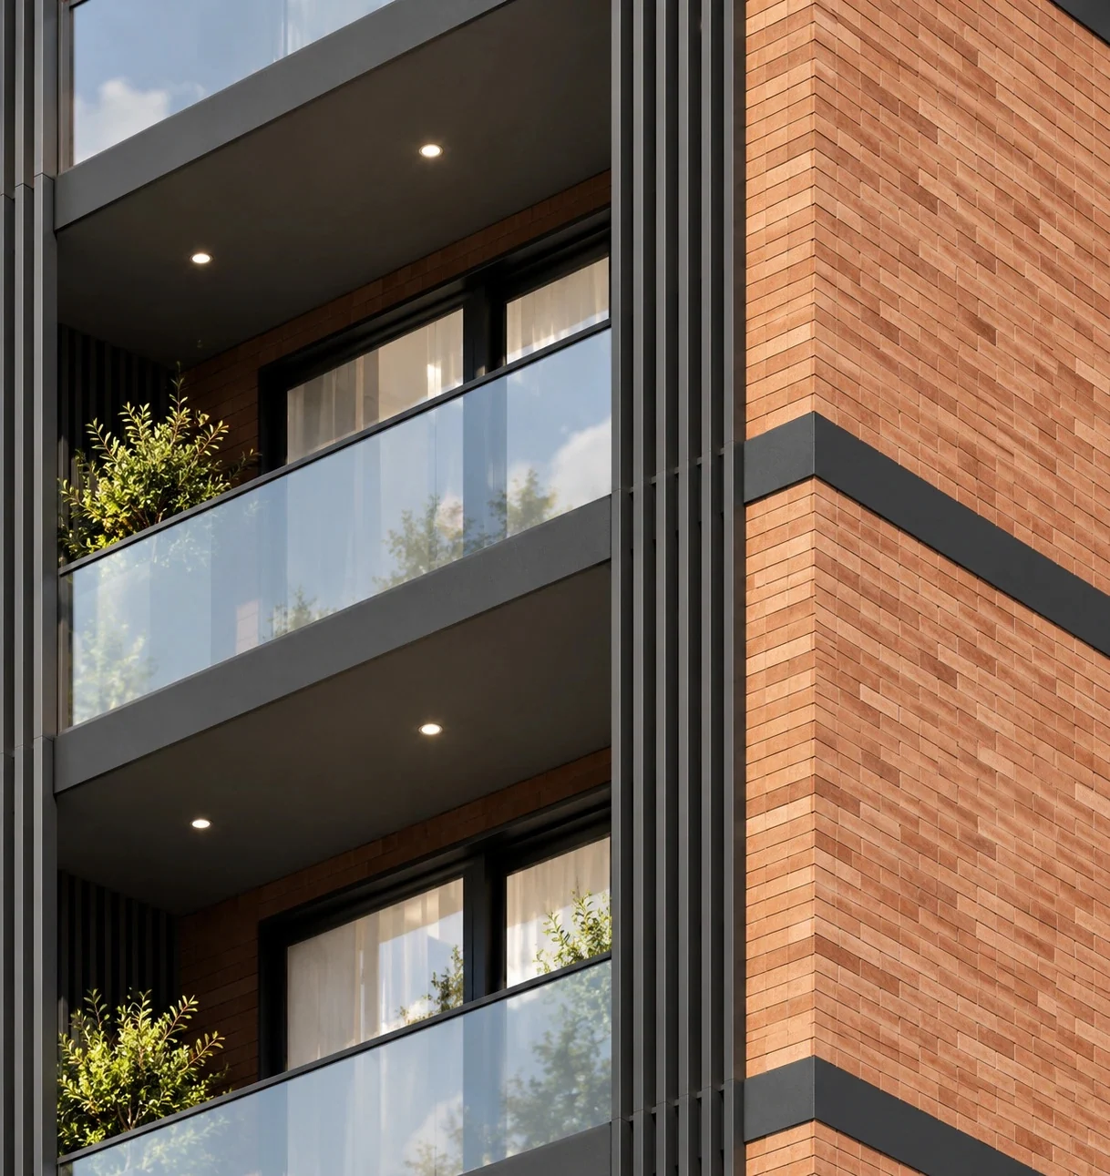
The project does not hide the historic houses behind a new shell. Their proportions, plaster details and entrances remain the public face of the development; clinker brick and glass continue the composition above and behind them.
The ensemble from the historic quarterClinker brick · open balconies · panoramic glazing
04–06
Restored street frontage below. Contemporary residential volume above.
04Life at home
BEYOND THE APARTMENT
A private home. A shared rooftop.
The common spaces are deliberately restrained: a rooftop terrace, parking within the complex and practical engineering designed for everyday residence.
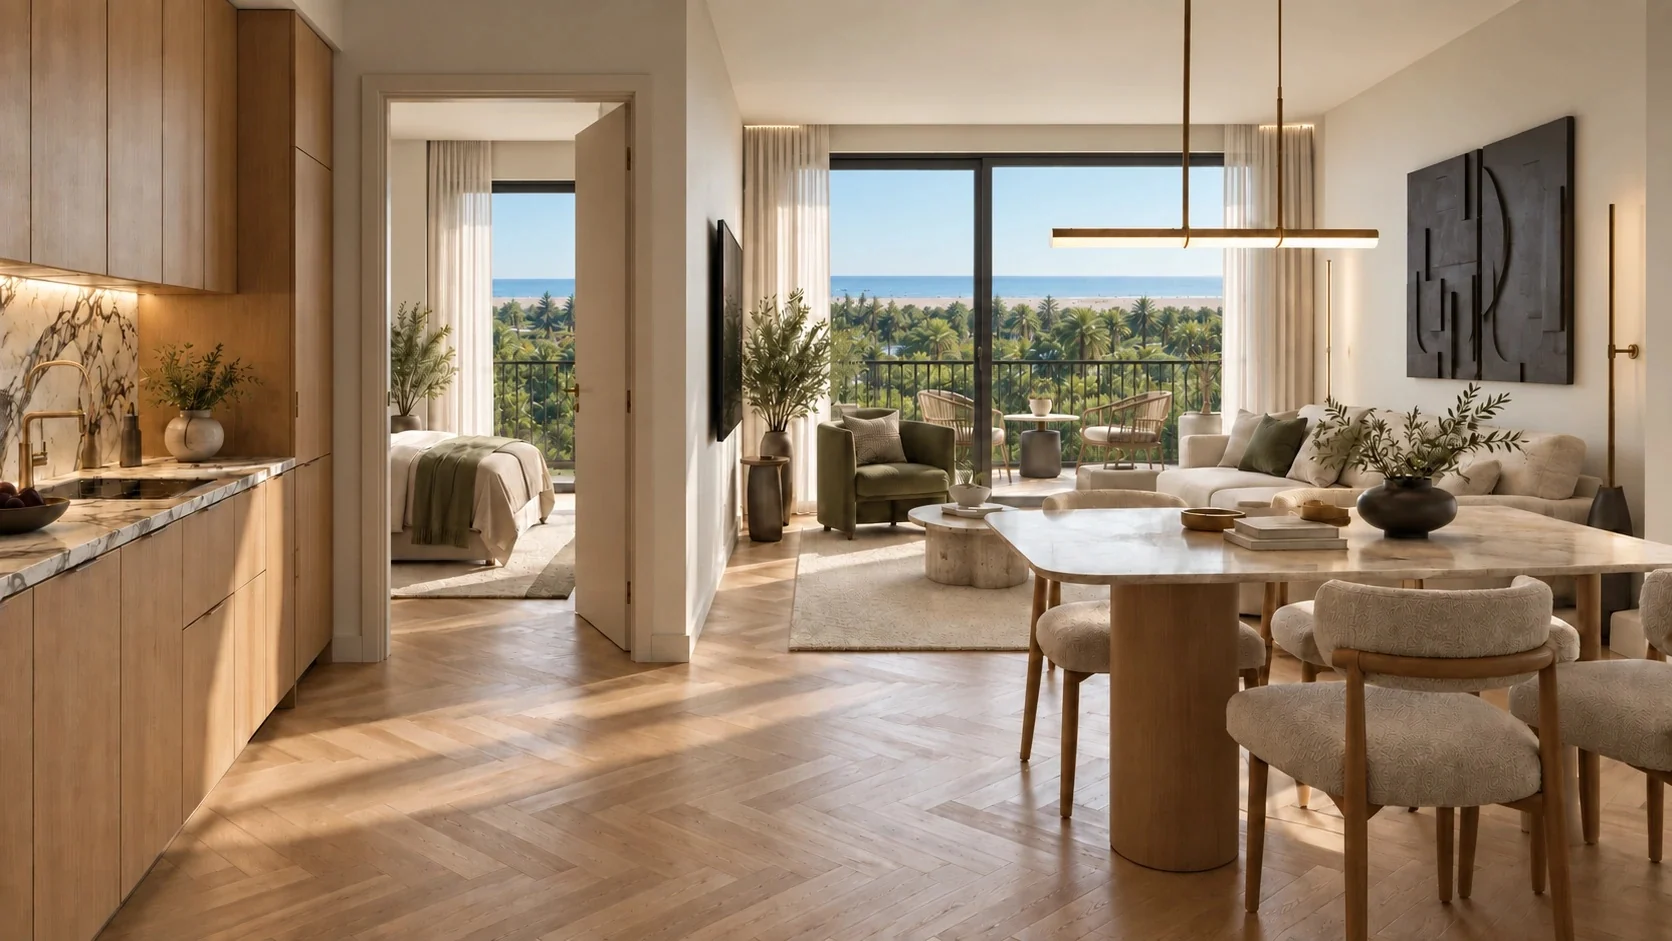
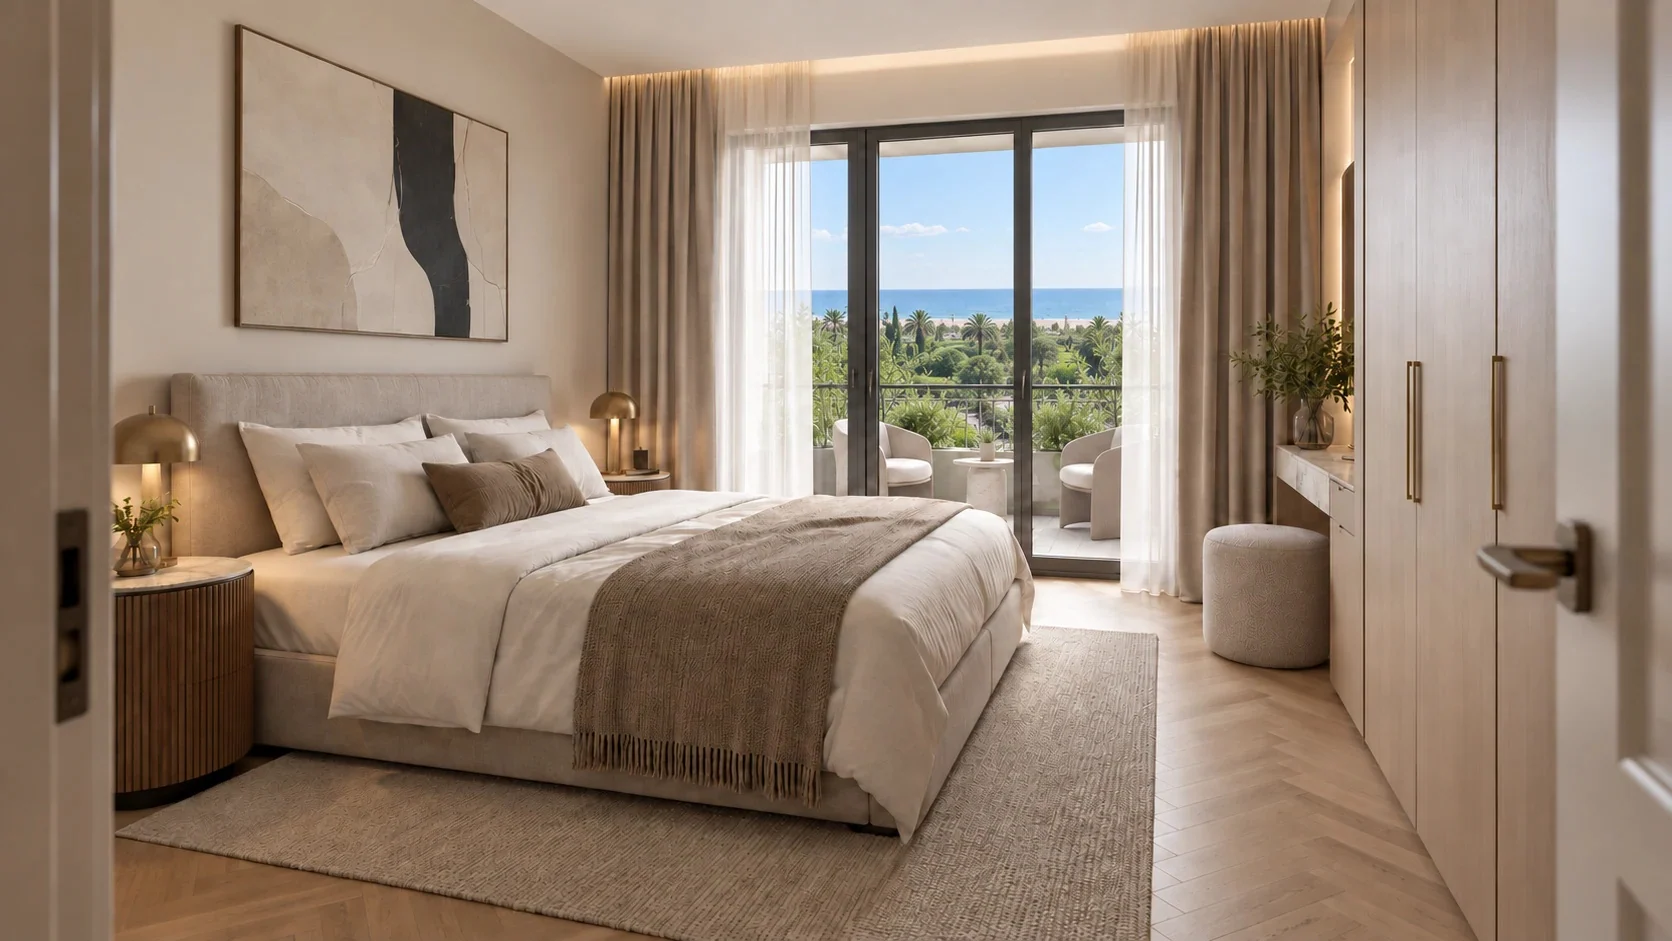
Above Old BatumiA shared terrace for coffee, work and evenings over the rooftops.Light as a materialOpenings, balconies and warm natural finishes shape the interior mood.
01
Thermal envelopeDesigned for a stable indoor climate across the seasons.
02
Acoustic comfortLayered construction intended to reduce everyday noise.
03
WaterproofingWet zones and exterior connections treated as an engineering system.
04
ParkingA scarce practical advantage in the historic centre.
OLD BATUMI · 4–6 KLDIASHVILI STREET
The city works on foot.
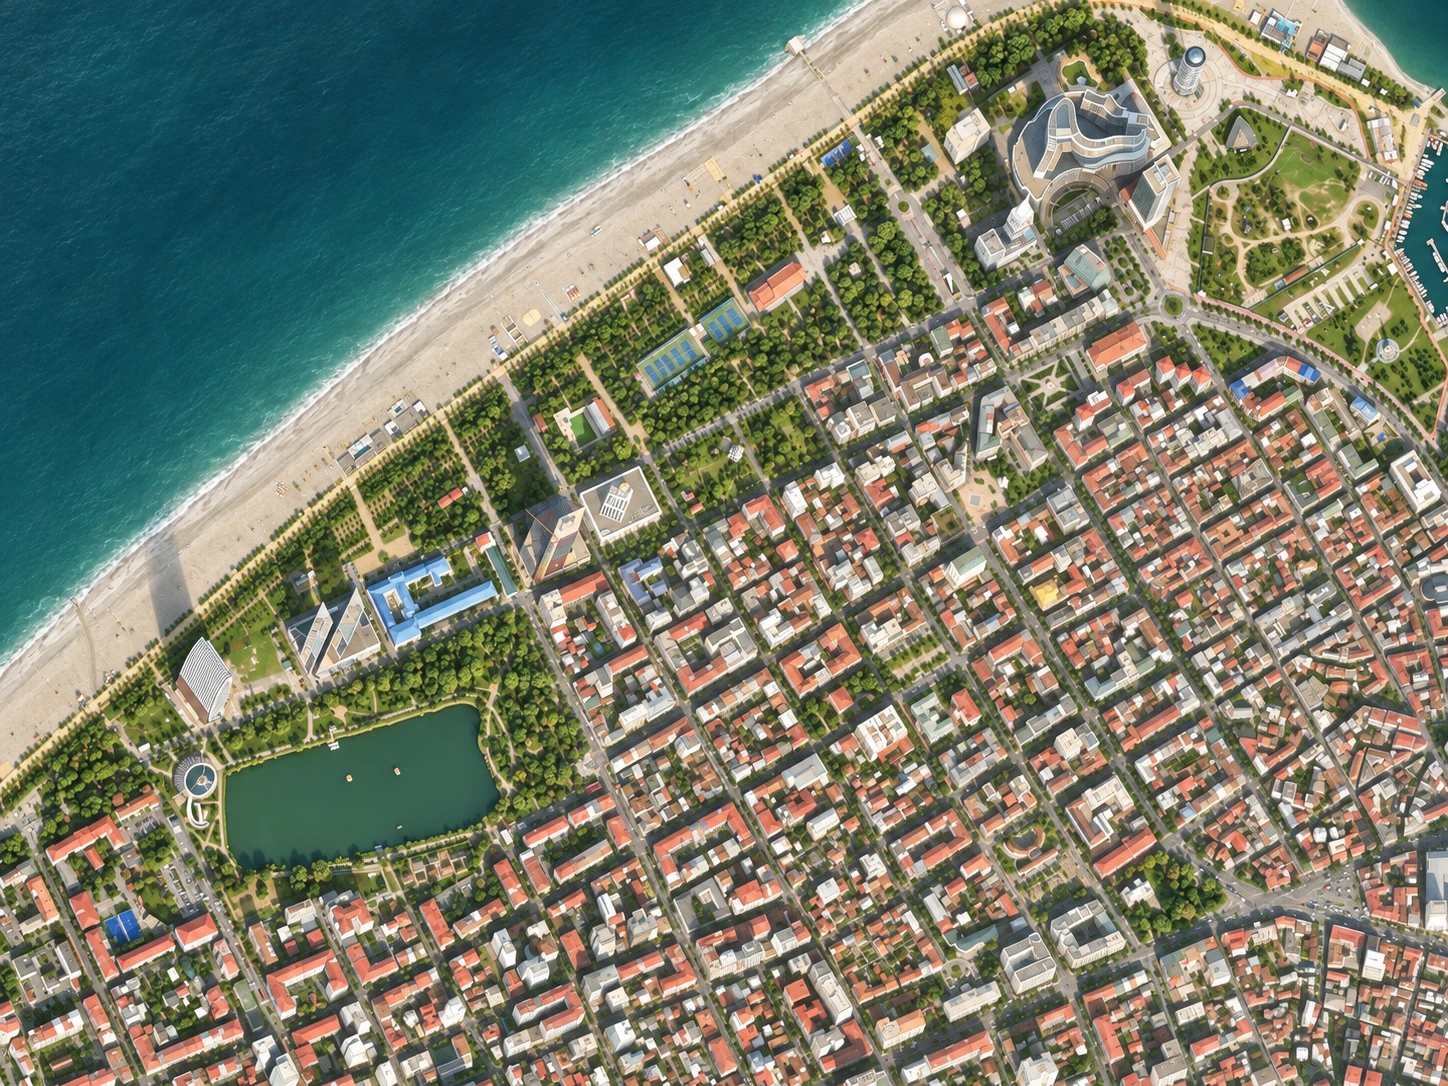
The address sits between the seafront and the everyday centre of Batumi. The boulevard, 6 May Park, Europe Square and the Summer Theatre are part of the same walkable urban circuit.
A small selection shows the range without turning the page into a live inventory. Exact units, floors and availability will be checked by BUC at the time of enquiry.
K4 · 36 m²Studio
Ready buildingAvailability on request
K4 · 58 m²One bedroom
Ready buildingAvailability on request
K6 · 34 m²Studio
New construction stageAvailability on request
K6 · 62 m²One bedroom
New construction stageAvailability on request
No headline prices are shown here. BUC will confirm the current list, payment schedule, views and legal package before preparing a buyer brief.
06The BUC view
EDITORIAL POSITION
The decision is timing. Not only the plan.
K4 and K6 should not be compared only by area or floor. They are two different risk profiles at the same address.
K4 suits a buyer who values a visible result and wants to begin fit-out immediately. K6 suits a buyer who accepts the construction cycle in exchange for an earlier choice of position and layout. In both cases, the practical work is the same: confirm title, restoration obligations, delivery specification, parking rights, common costs and the exact payment schedule.
01
What is complete?
Separate the finished structure from finishes, common areas and commissioning documents.
02
What is contracted?
Fix the apartment, area, delivery condition and payment dates in the agreement.
03
What does heritage change?
Understand which parts are protected and how restoration affects access and future works.
04
What is the use case?
Model living, long-term rent and resale separately; Old Batumi demand is not one market.
Sources & method
Project facts, imagery and layouts are based on the partner’s current K4–K6 project materials. Building status follows the information supplied to BUC for this page. Availability, construction dates and commercial terms are subject to confirmation and the signed contract.
BUC · PRIVATE BUYER BRIEF
Choose the building. Then choose the unit.
We will compare current K4 and K6 availability, verify the purchase structure and prepare a focused selection of layouts for your use case.